

Description
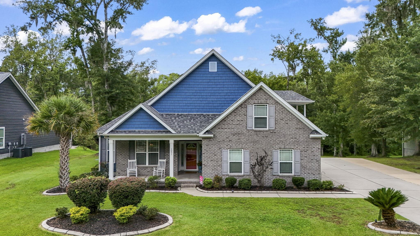
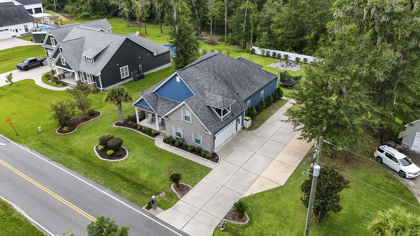
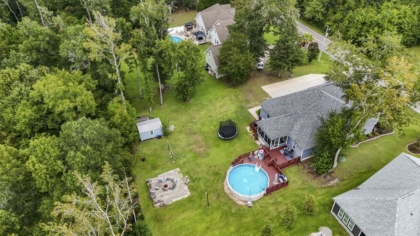
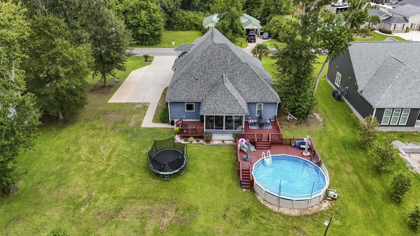
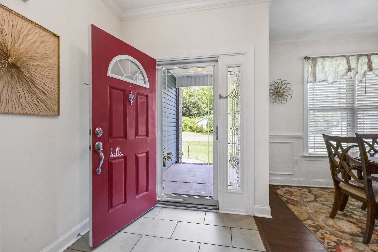
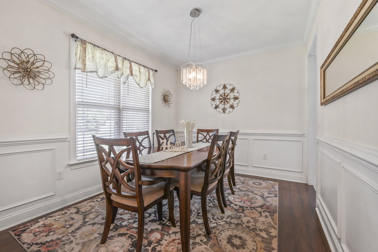
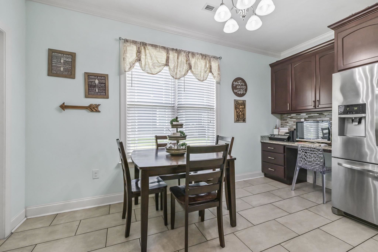
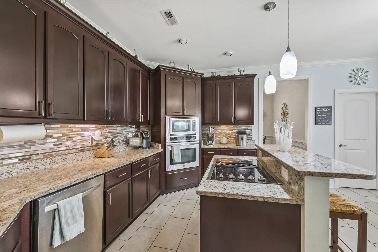
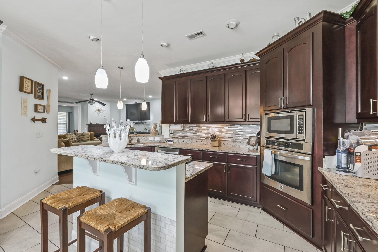
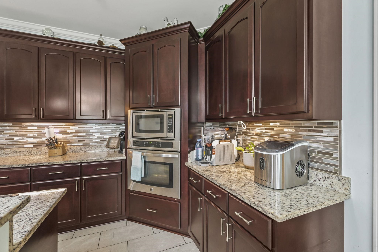
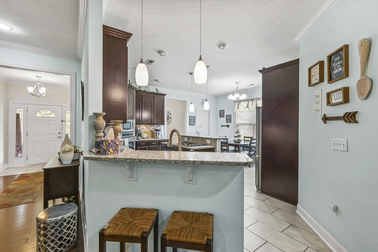
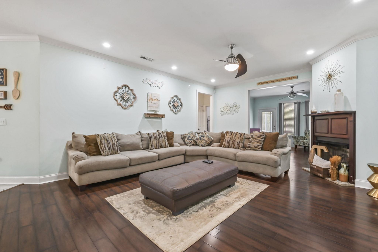
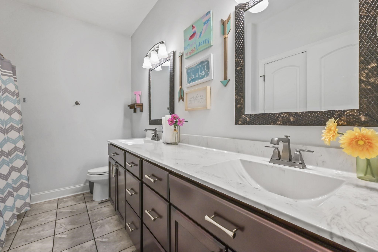
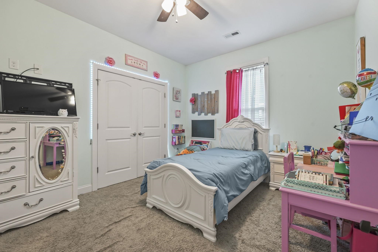
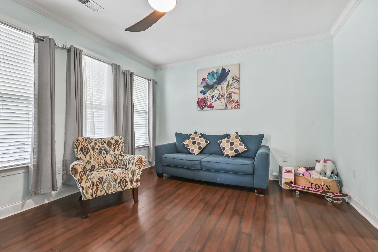
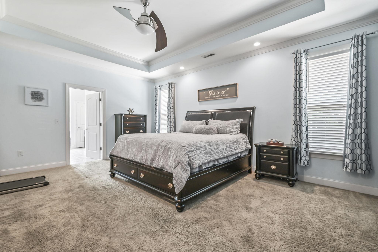
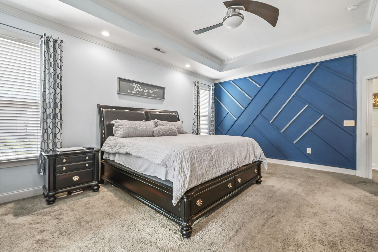
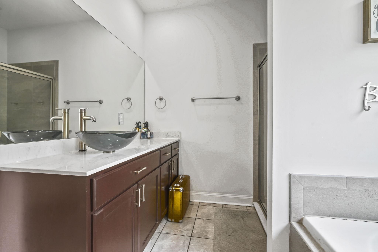
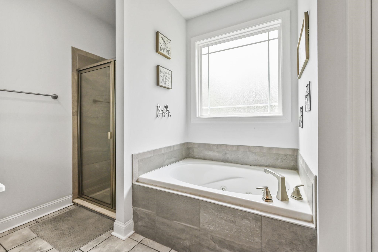
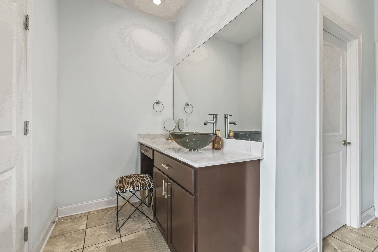
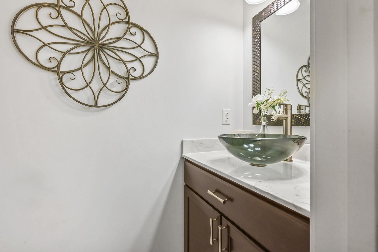
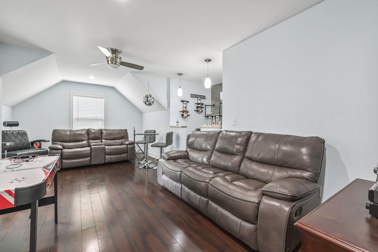
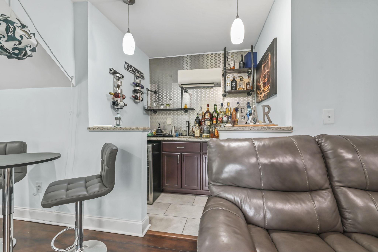
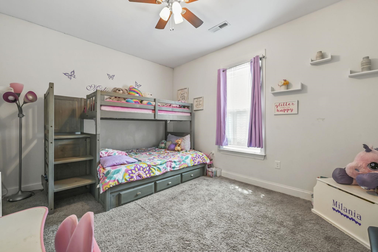
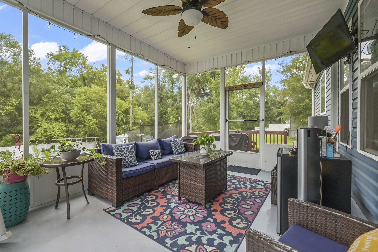
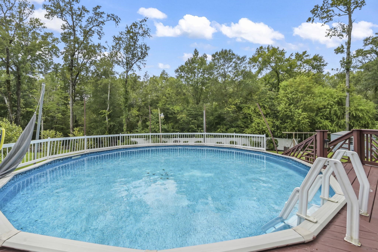
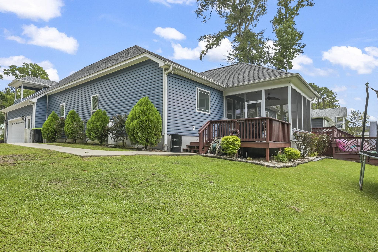
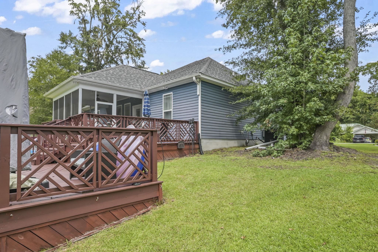
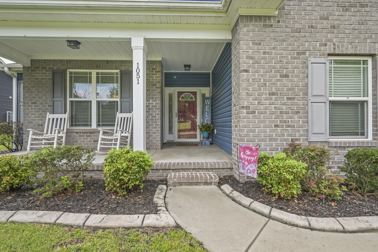
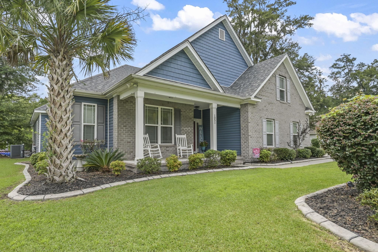
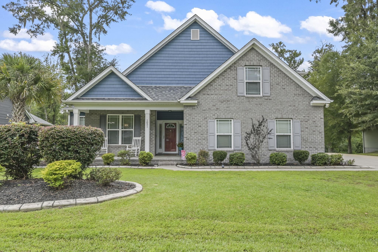
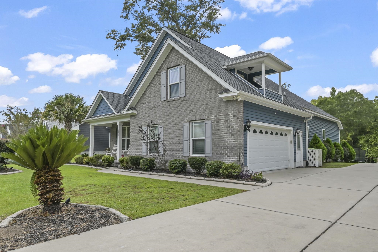
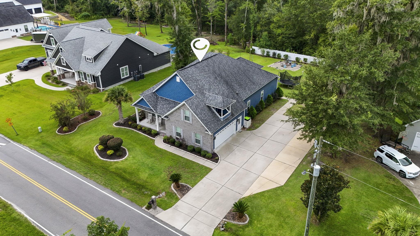
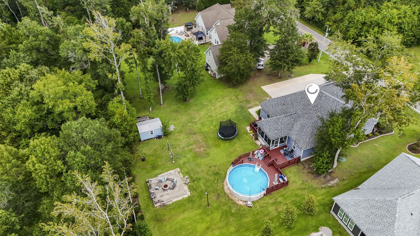
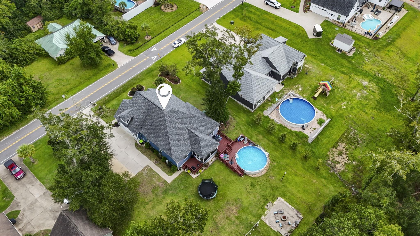
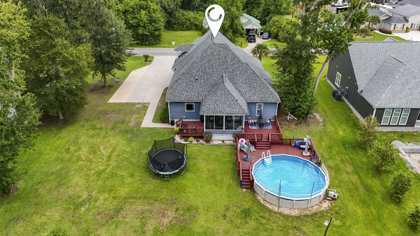
This immaculate custom-built home offers 3 bedrooms, 2.5 baths, and a flexible bonus room that can serve as a fourth bedroom, home office, guest suite, or media room?all on a spacious .51-acre homesite with no HOA. The open-concept floor plan features a welcoming foyer, formal dining room, hardwood flooring, recessed lighting, and a comfortable great room with a gas fireplace. The kitchen is designed for both daily living and entertaining, with granite countertops, stainless steel appliances, attractive cabinetry, a breakfast bar, center island with built-in range, built-in oven, microwave, dishwasher, refrigerator, and a dedicated workspace. The primary suite provides a private retreat with dual sinks, a tiled shower, jetted tub, private water closet, and dual walk-in closets. Upstairs, the versatile bonus room includes LVP flooring, a wet bar, and private porch access. A bright sunroom leads to a large screened porch positioned between two decks, creating an ideal indoor-outdoor entertaining space overlooking the above-ground pool. Additional highlights include a spacious driveway with parking for multiple vehicles and guests, plus convenient access to shopping, dining, golf, area beaches, Coastal Carolina University, and Horry-Georgetown Technical College. This property combines flexible living space, outdoor amenities, and a convenient Conway-area location.
Details
| MLS # | 2621099 |
|---|---|
| Listing Type | For Sale |
| Style | House |
| Sub-Type | Resale |
| Status | Active |
| Year | 2016 |
| Days On Site | 36 |
| Listing Provided By | Century 21 Palms Realty | Michael Caso |
Features
| Bed(s) | 4 |
|---|---|
| Bath(s) | 3 Total |
| SQ Feet | 2,631 |
| Garage | 2 |
| Pool | Yes |
| Story(s) | 1 |
| Zoning | Res |
| Acreage | 0.51 |
Interior
| Cooling Yes / No | Yes |
|---|---|
| Cooling | Central Air |
| Heating Yes / No | Yes |
| Heating | Central, Electric |
| Interior Features | Dual Sinks, Fireplace, Garden Tub Roman Tub, Jetted Tub, Main Level Primary, Split Bedrooms, Separate Shower, Vanity, Vaulted Ceilings, Walk In Closets, Window Treatments, Breakfast Bar, Bedroom On Main Level, Entrance Foyer, Kitchen Island, Stainless Steel Appliances, Solid Surface Counters |
| Window Features | Storm Windows, Window Treatments |
| Furnished | Unfurnished |
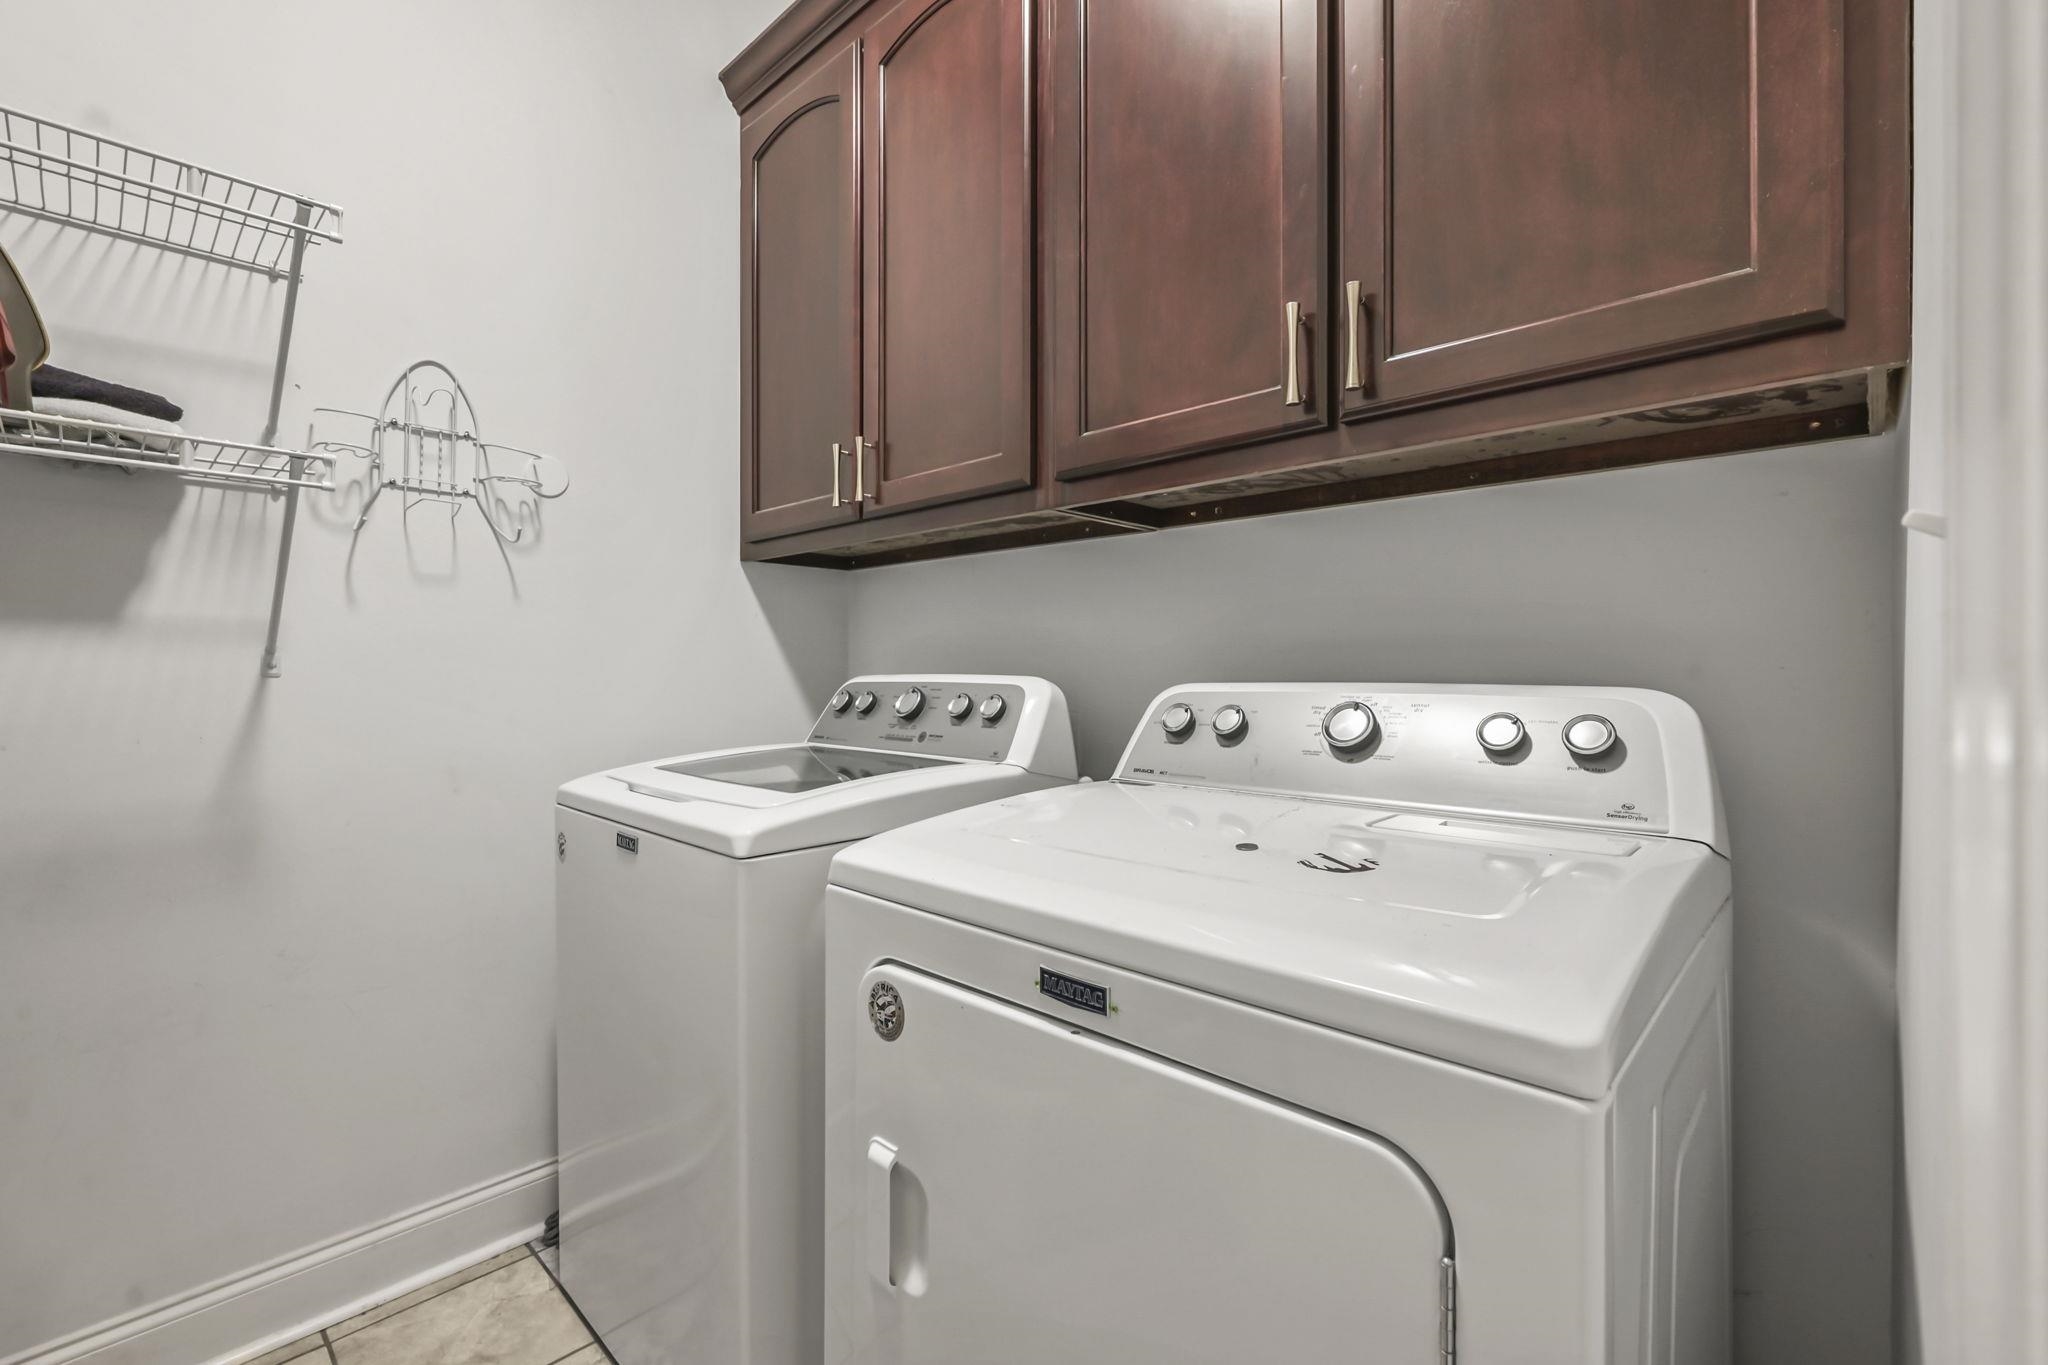
| Appliances | Dishwasher, Disposal, Microwave, Range, Refrigerator |
| Fireplace Yes / No | Yes |
Exterior
| Exterior Features | Balcony, Pool, Porch, Patio, Storage |
|---|---|
| Construction Materials | Brick Veneer, Vinyl Siding |
| Foundation Details | Slab |
| Lot Features | Rectangular, Rectangular Lot |
Parking
| Garage Yes / No | Yes |
|---|---|
| Attached Garage Yes / No | Yes |
| Parking Features | Attached, Two Car Garage, Garage, Garage Door Opener |
Utilities
| Utilities | Electricity Available |
|---|
Area Information
| State | SC |
|---|---|
| County | Horry |
| City | Conway |
| Zip Code | 29526 |
| Area | 23A Conway Area South of Conway between 501 & Wacc. River |
| Community Name | Not within a Subdivision |
| Listing VS Median (in Not within a Subdivision) | |
Price: $540,000 low | high Med: $364,900 sqft: 2,631 low | high Med: 1,623 $ / sqft: $205 low | high Med: $225 On site: 36 low | high Med: 71 | |
Market Activity 29526
Request a showing
Request a showing
Contact
Learn More About This Property

| State | SC |
|---|---|
| County | Horry |
| City | Conway |
| Zip Code | 29526 |
| Area | 23A Conway Area South of Conway between 501 & Wacc. River |
| Community Name | Not within a Subdivision |
| Listing VS Median (in Not within a Subdivision) | |
Price: $540,000 low | high Med: $364,900 sqft: 2,631 low | high Med: 1,623 $ / sqft: $205 low | high Med: $225 On site: 36 low | high Med: 71 | |