
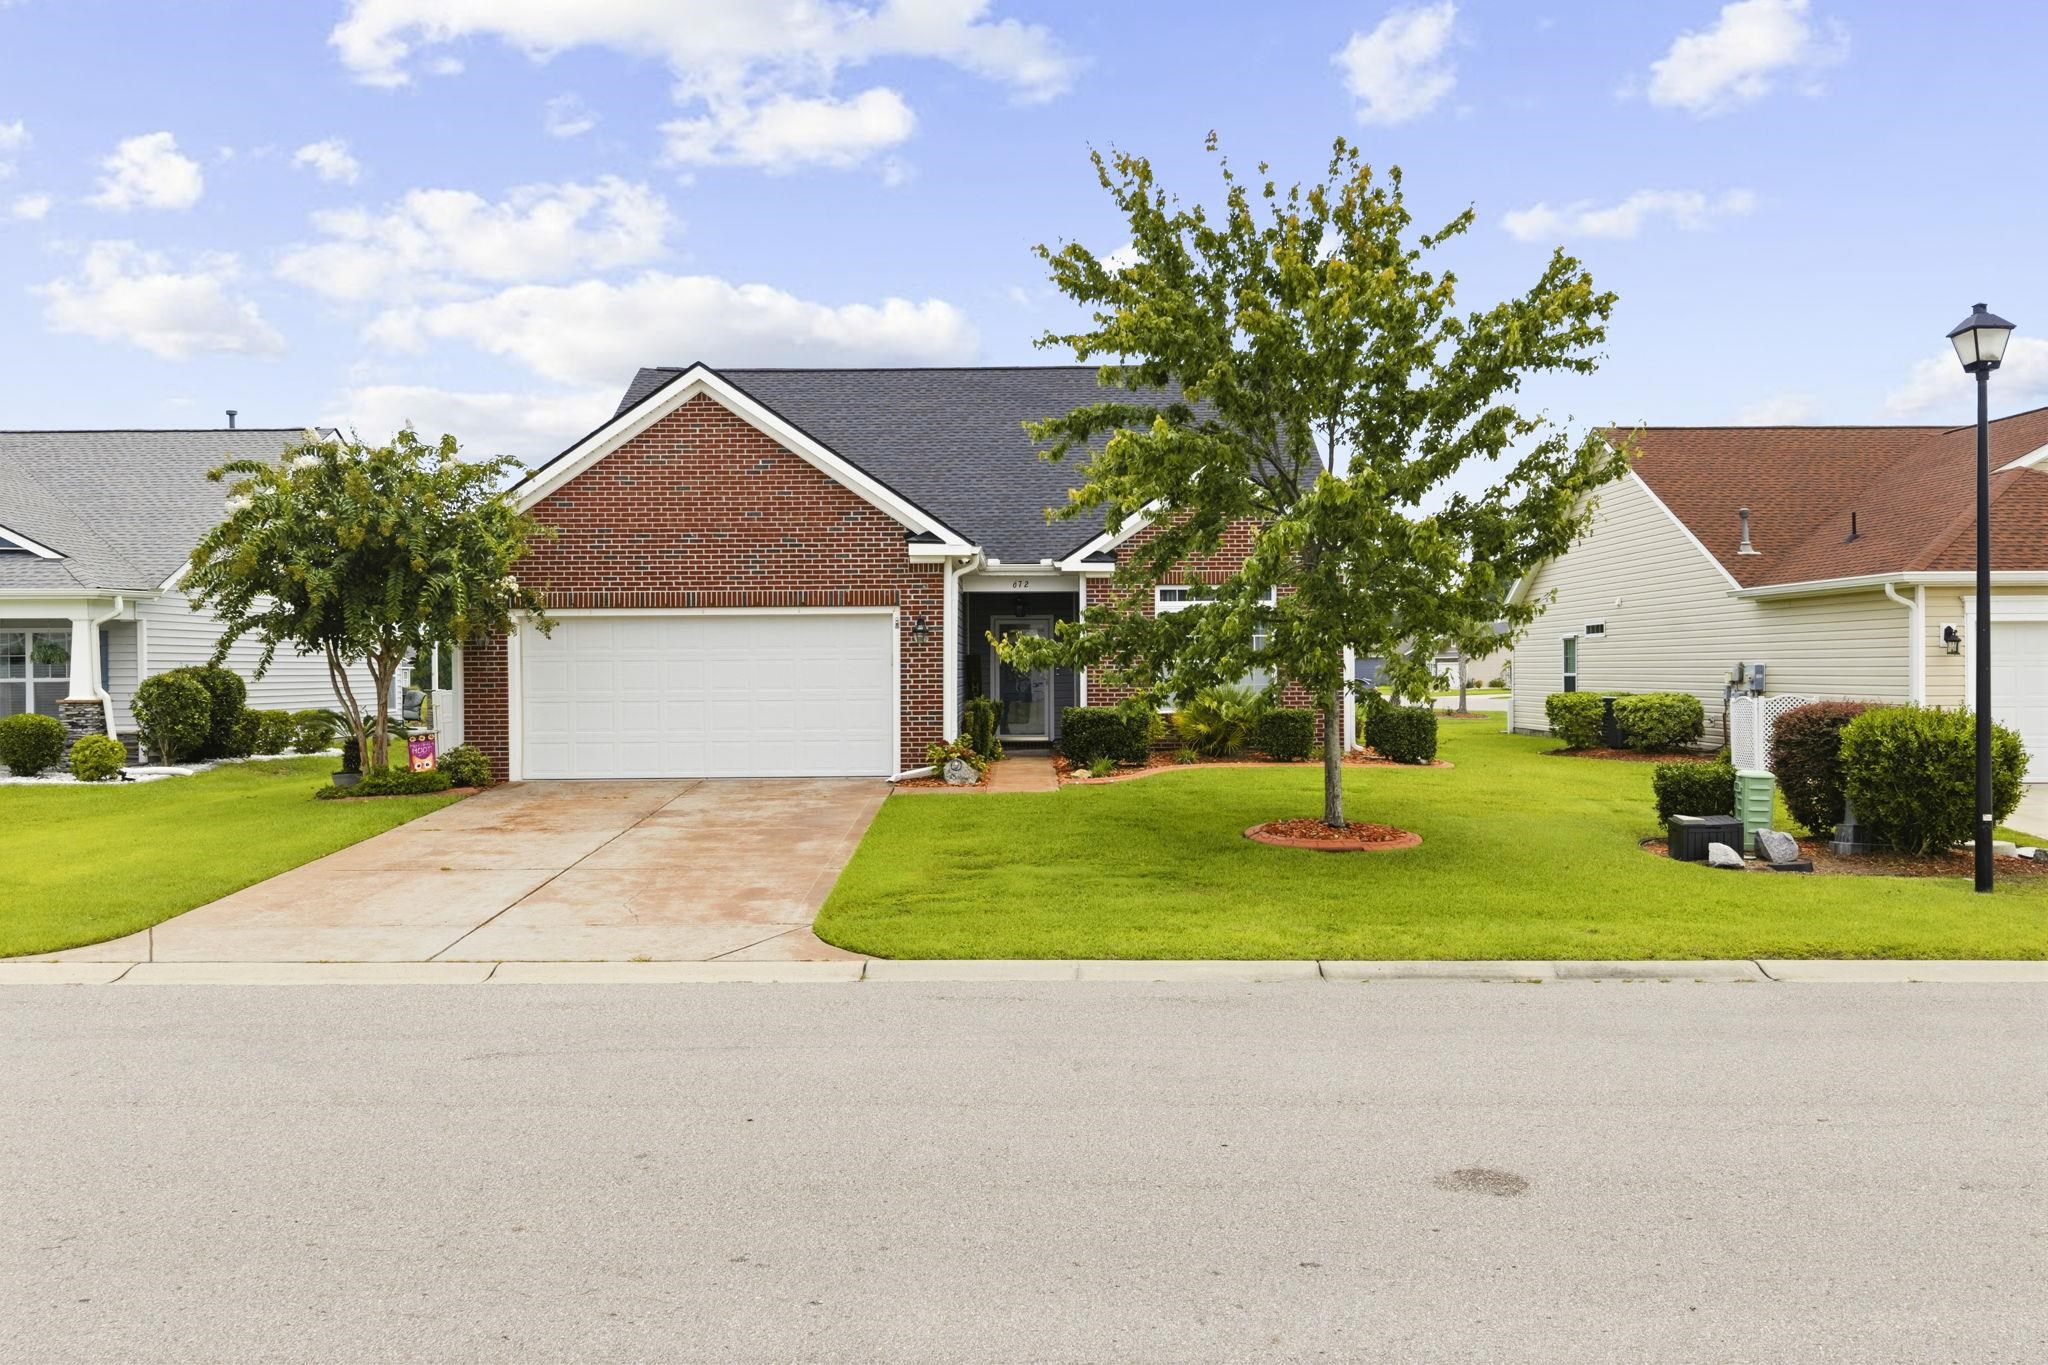
672 Old Castle Loop,Myrtle Beach, SC 29579
Myrtle Beach, SC 29579

Description
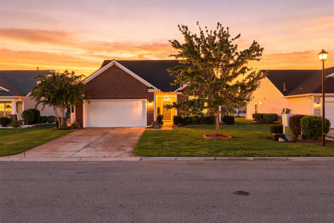
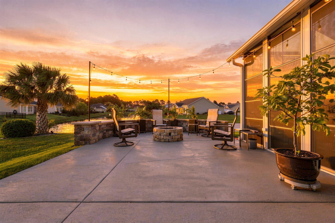
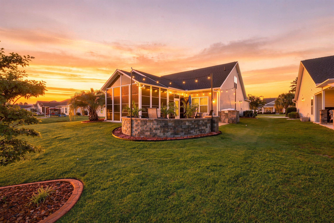
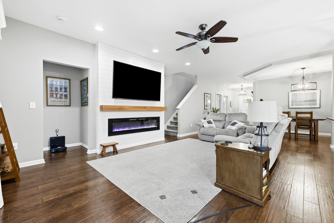
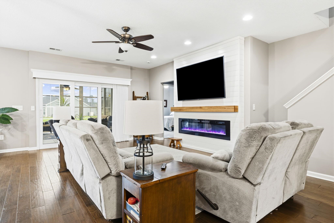
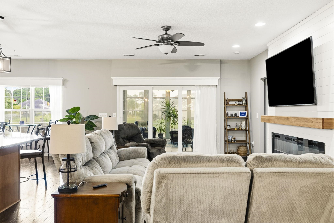
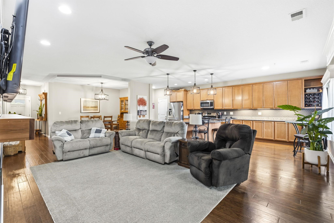
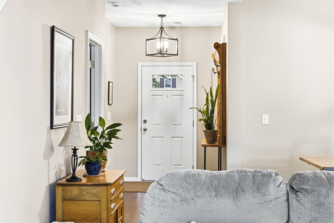
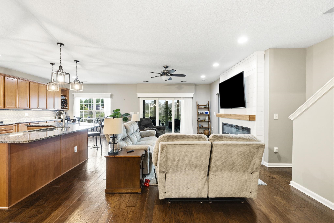
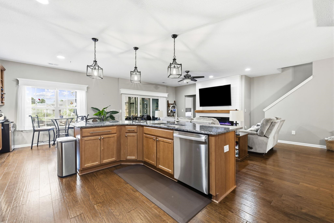
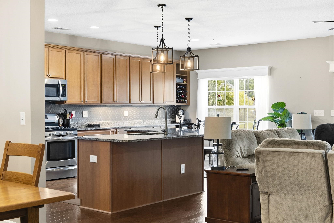
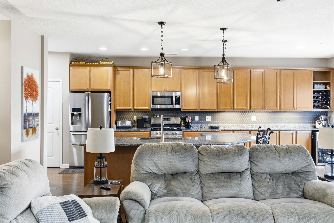
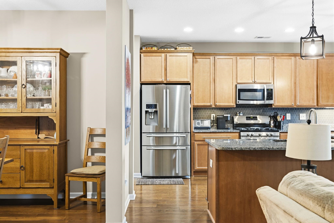
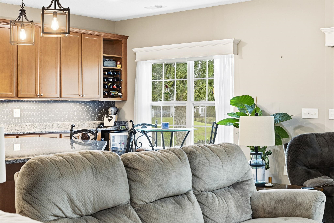
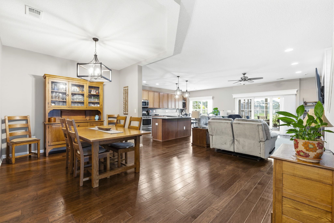
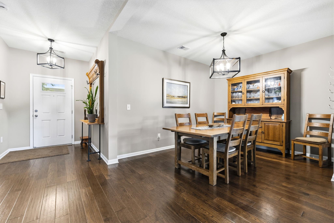
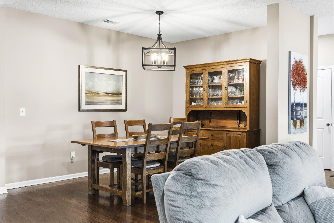
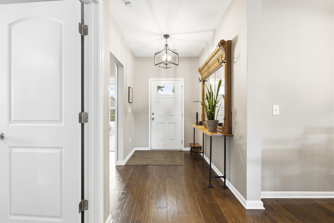
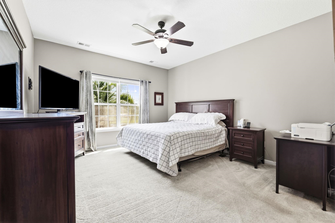
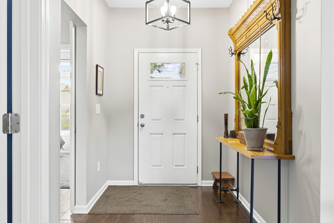
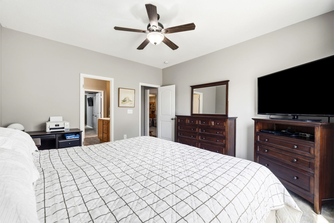
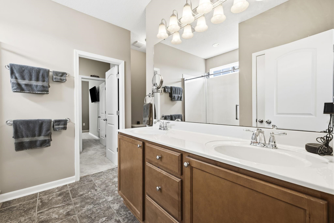
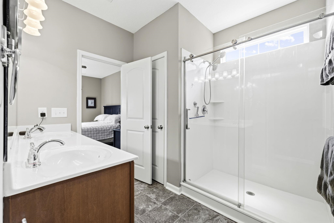
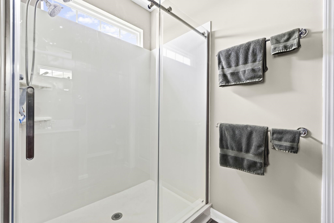
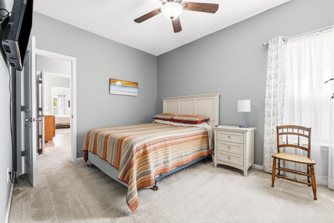
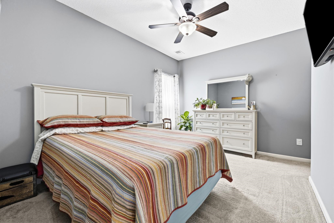
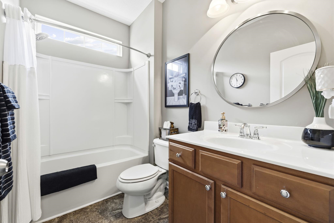
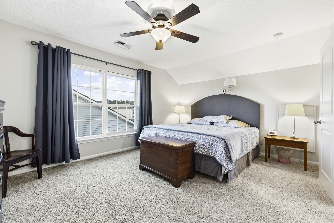
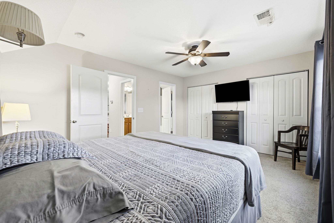
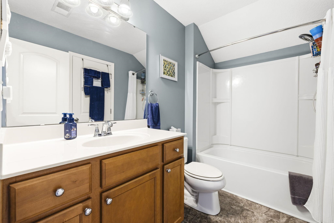
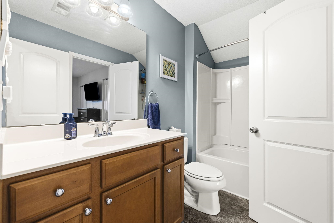
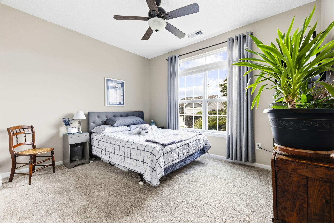
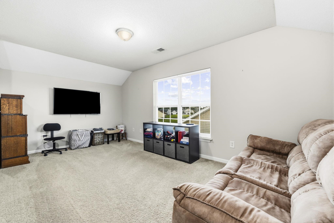
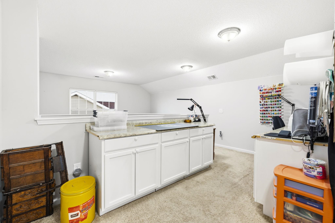
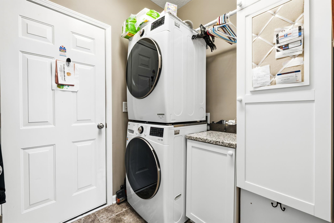
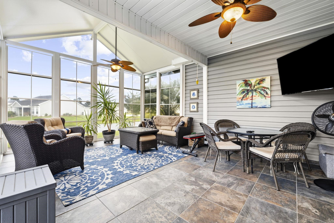
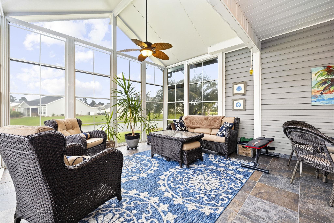
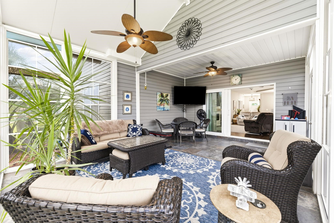
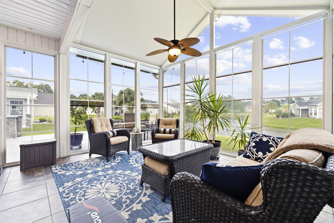
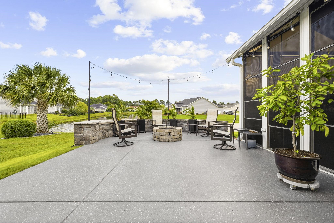
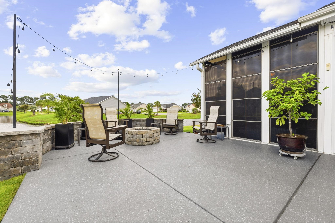
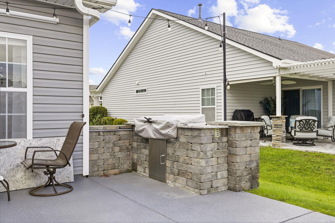
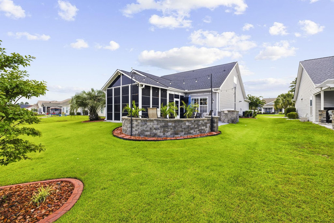
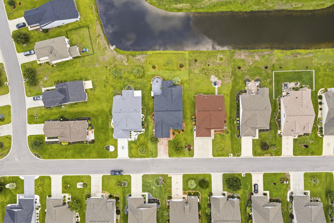
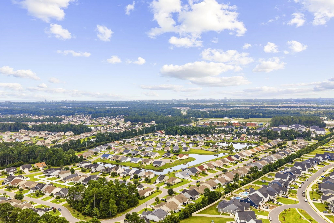
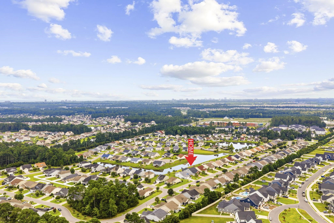
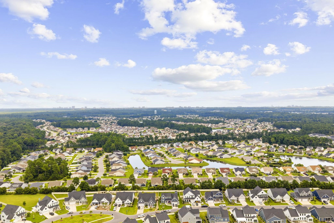
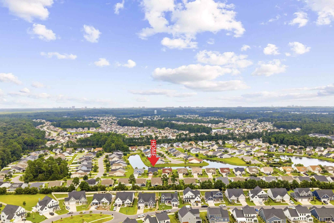
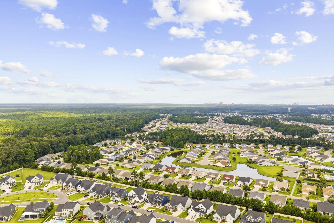
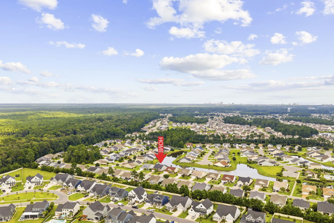
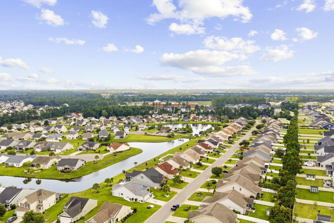
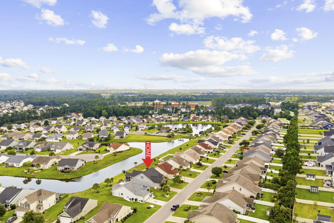
Welcome to 672 Old Castle Loop-a truly exceptional 4-bedroom, 3-bath home with a versatile loft, beautifully upgraded and situated on a stunning pond lot. From the moment you walk in, you'll notice the difference, starting with 9-foot ceilings on the first floor-an exclusive feature that sets this home apart as the only one in the neighborhood with this upgrade. Designed for both everyday living and entertaining, this home offers an impressive 8-foot extended garage, providing additional room for vehicles, storage, or your favorite toys. Step outside and discover one of the home's true highlights: an approximately 300-square-foot extended porch enclosed with EZ Breeze windows, creating a comfortable year-round space to relax and enjoy the beautiful pond views. The outdoor living continues with a fantastic outdoor kitchen and natural gas firepit, making the backyard the perfect setting for everything from weekend gatherings to quiet evenings overlooking the water. A second water meter dedicated to irrigation adds convenience and helps keep the landscaping looking its best. Inside, the home is loaded with thoughtful upgrades and offers plenty of space with four bedrooms plus a loft that can easily serve as an office, media room, playroom, or additional living space. The combination of premium upgrades, exceptional outdoor living, elevated ceilings, and a beautiful pond setting makes this home a rare find. If you're looking for a move-in-ready home that offers upgrades you simply can't replicate in most homes in the neighborhood, 672 Old Castle Loop deserves a look.
Details
| MLS # | 2621142 |
|---|---|
| Listing Type | For Sale |
| Style | House |
| HOA Dues | $89 |
| Sub-Type | Resale |
| Status | Pending |
| Year | 2013 |
| Days On Site | 14 |
| Listing Provided By | EXP Realty LLC | Sherman Beach Group |
Features
| Bed(s) | 4 |
|---|---|
| Bath(s) | 3 Total |
| SQ Feet | 2,483 |
| Garage | 2 |
| Story(s) | 2 |
| Zoning | Res |
| Acreage | 0.22 |
| Water Front | Yes |
| Property View | Lake |
Interior
| Cooling Yes / No | Yes |
|---|---|
| Cooling | Central Air |
| Heating Yes / No | Yes |
| Heating | Central, Electric, Space Heater |
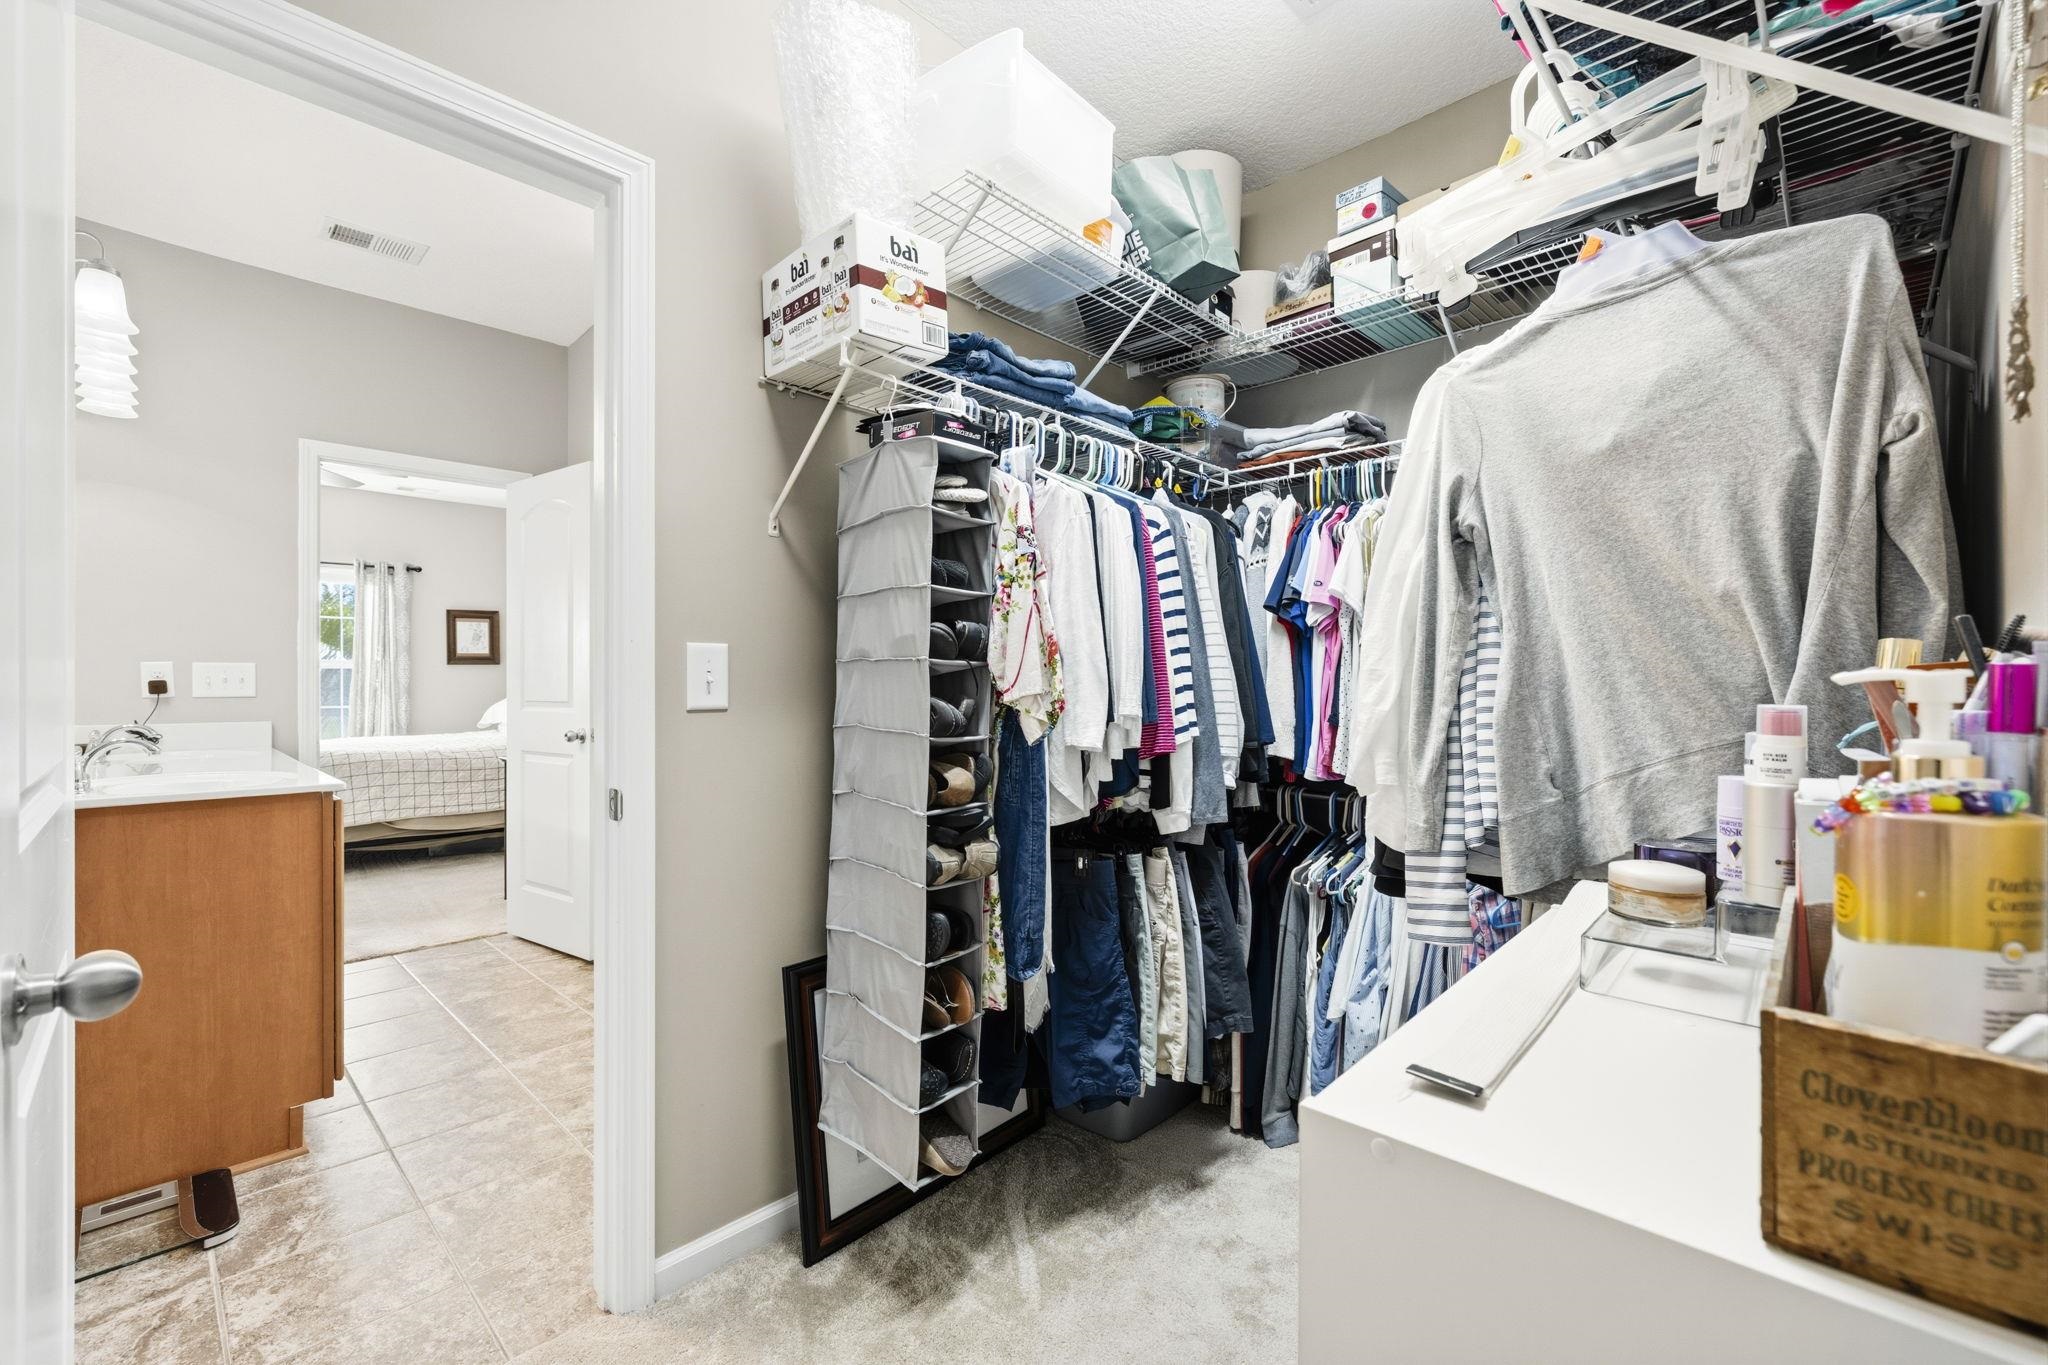
| Interior Features | Tray Ceilings, Ceiling Fans, Dual Sinks, Fireplace, Linen Closet, Main Level Primary, Split Bedrooms, Walk In Closets, Window Treatments, Breakfast Bar, Bedroom On Main Level, Entrance Foyer, Kitchen Island, Loft, Stainless Steel Appliances, Solid Surface Counters, Workshop |
| Window Features | Window Treatments |
| Furnished | Unfurnished |
| Appliances | Dishwasher, Disposal, Microwave, Range, Refrigerator |
| Fireplace Yes / No | Yes |
Exterior
| Exterior Features | Built In Barbecue, Barbecue, Outdoor Kitchen, Porch, Patio |
|---|---|
| Security Features | Smoke Detectors |
| Construction Materials | Brick Veneer, Vinyl Siding |
| Foundation Details | Slab |
| Lot Features | Lake Front, Outside City Limits, Pond On Lot, Rectangular, Rectangular Lot |
Parking
| Garage Yes / No | Yes |
|---|---|
| Attached Garage Yes / No | Yes |
| Parking Features | Attached, Garage, Two Car Garage, Garage Door Opener |
Utilities
| Utilities | Cable Available, Electricity Available, Natural Gas Available, Phone Available, Sewer Available, Underground Utilities, Water Available |
|---|
Location
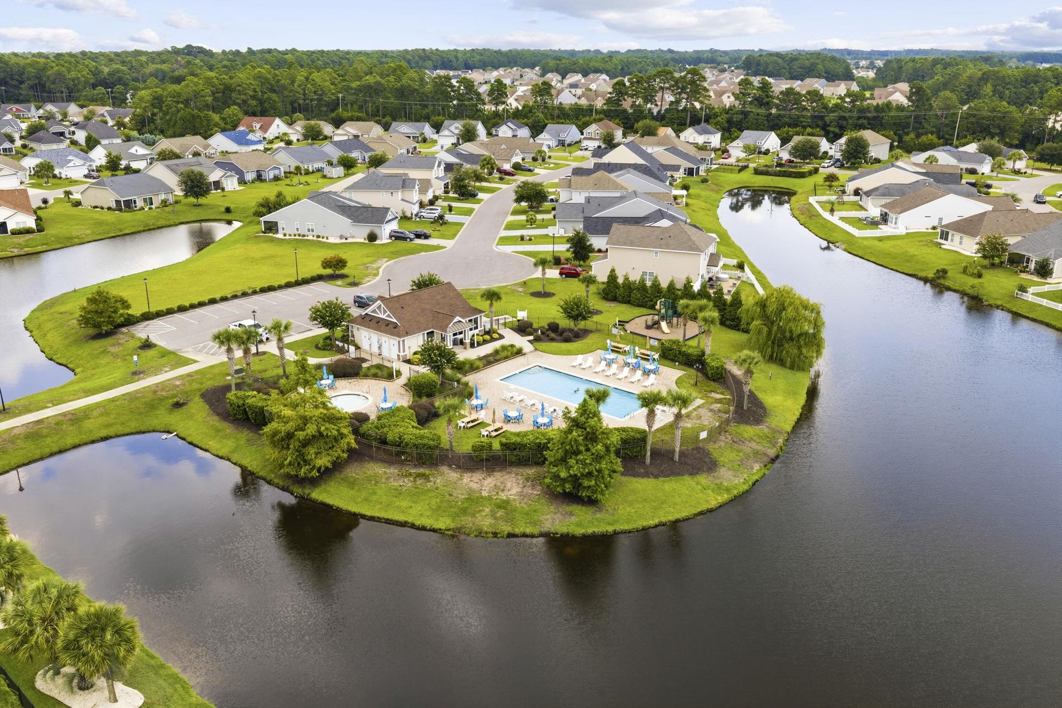
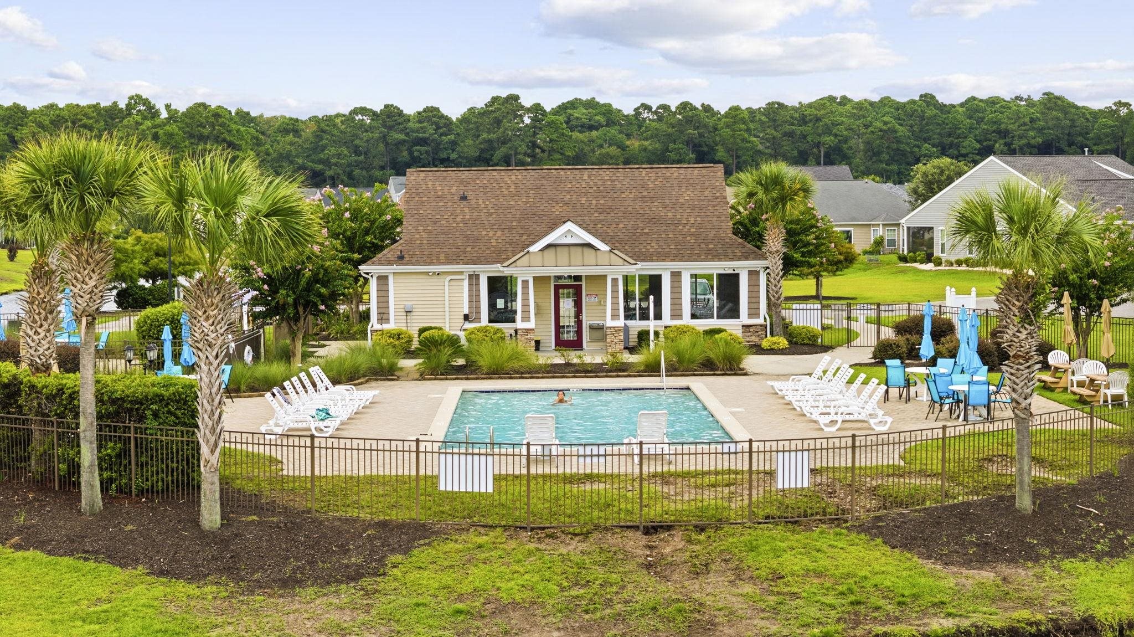
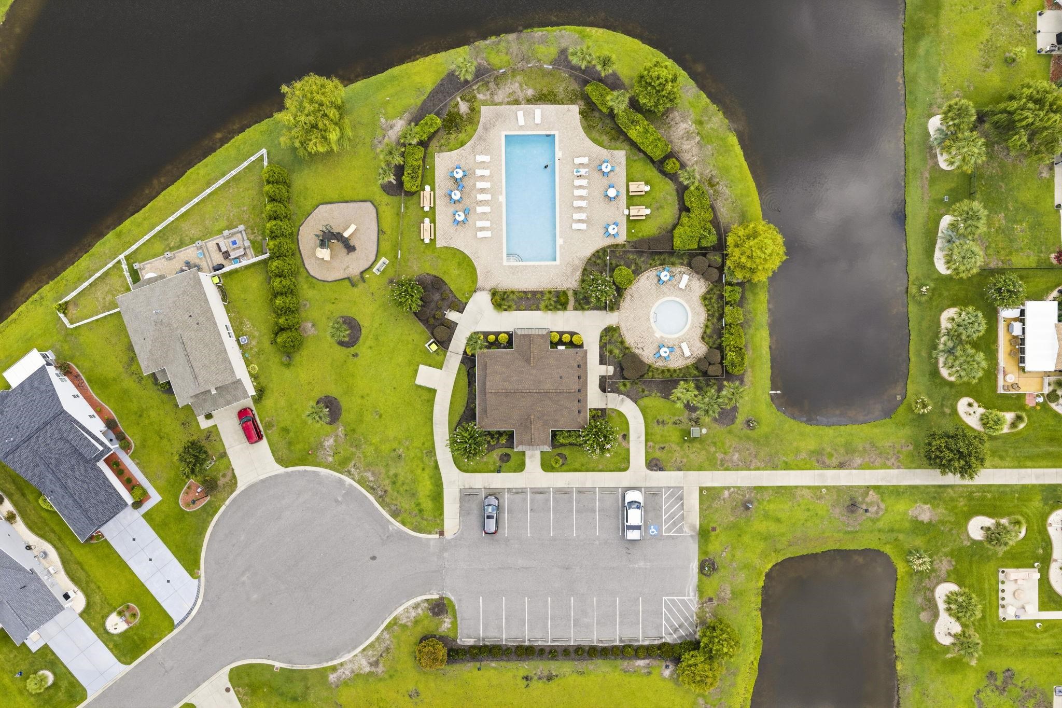
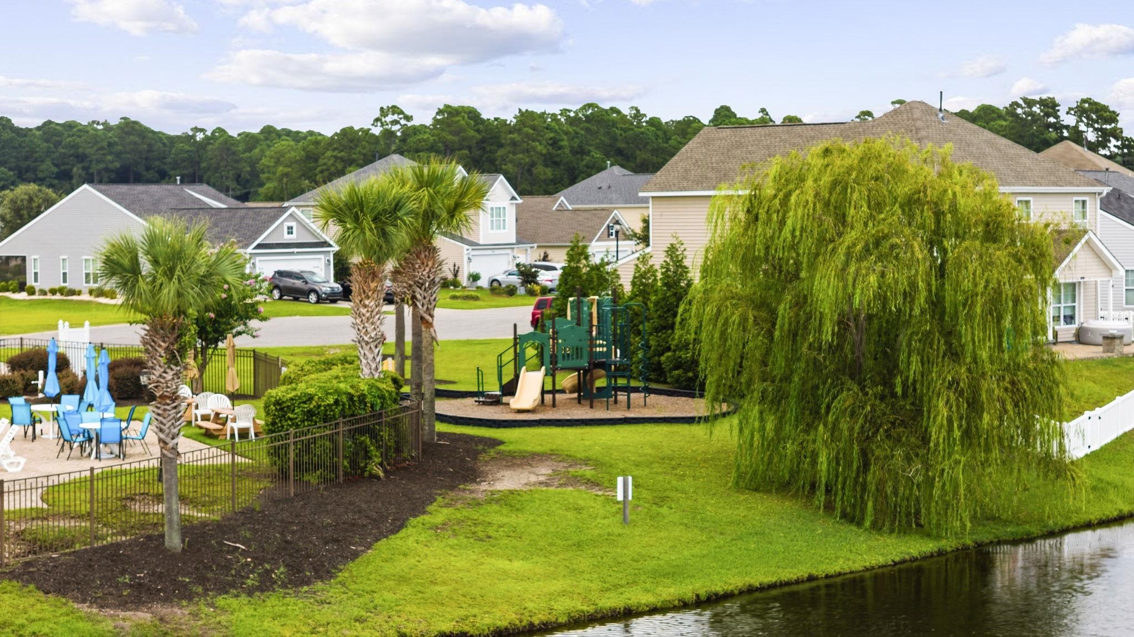
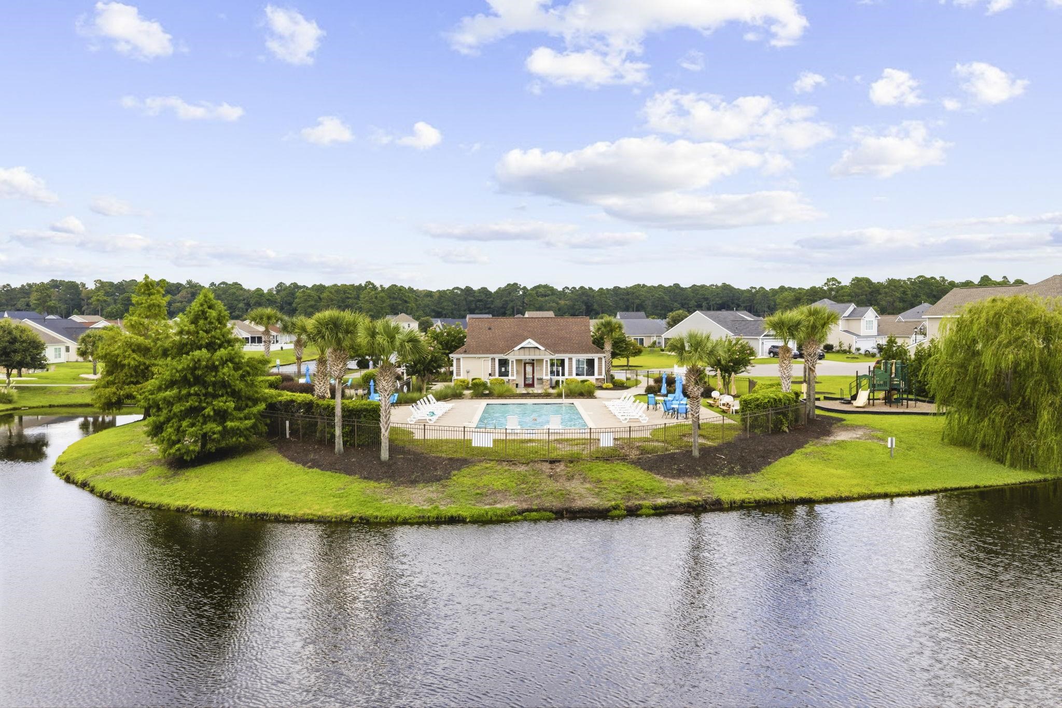
| Community Features | Clubhouse, Golf Carts Ok, Recreation Area, Long Term Rental Allowed, Pool |
|---|
Area Information
| State | SC |
|---|---|
| County | Horry |
| City | Myrtle Beach |
| Zip Code | 29579 |
| Area | 10B Myrtle Beach Area Carolina Forest |
| Community Name | Summerlyn |
| Listing VS Median (in Summerlyn) | |
Price: $429,000 low | high Med: $387,450 sqft: 2,483 low | high Med: 2,010 $ / sqft: $173 low | high Med: $200 On site: 14 low | high Med: 52 | |
Market Activity 29579
Request a showing
Request a showing
Contact
Learn More About This Property

| State | SC |
|---|---|
| County | Horry |
| City | Myrtle Beach |
| Zip Code | 29579 |
| Area | 10B Myrtle Beach Area Carolina Forest |
| Community Name | Summerlyn |
| Listing VS Median (in Summerlyn) | |
Price: $429,000 low | high Med: $387,450 sqft: 2,483 low | high Med: 2,010 $ / sqft: $173 low | high Med: $200 On site: 14 low | high Med: 52 | |